
Vehicle Tunnel & Huge Walls Yas Acres
Infrastructure project at Yas Acres featuring vehicle tunnels and large retaining walls for grade-separated access.
Project Overview
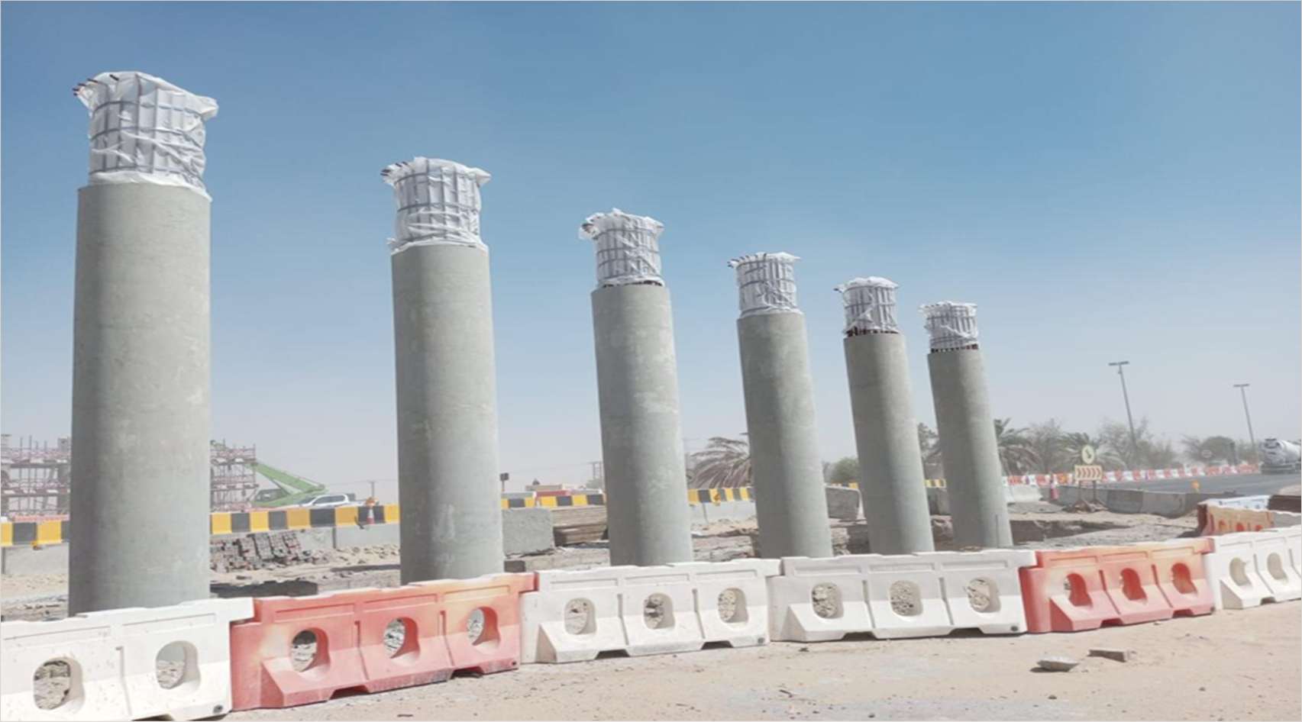
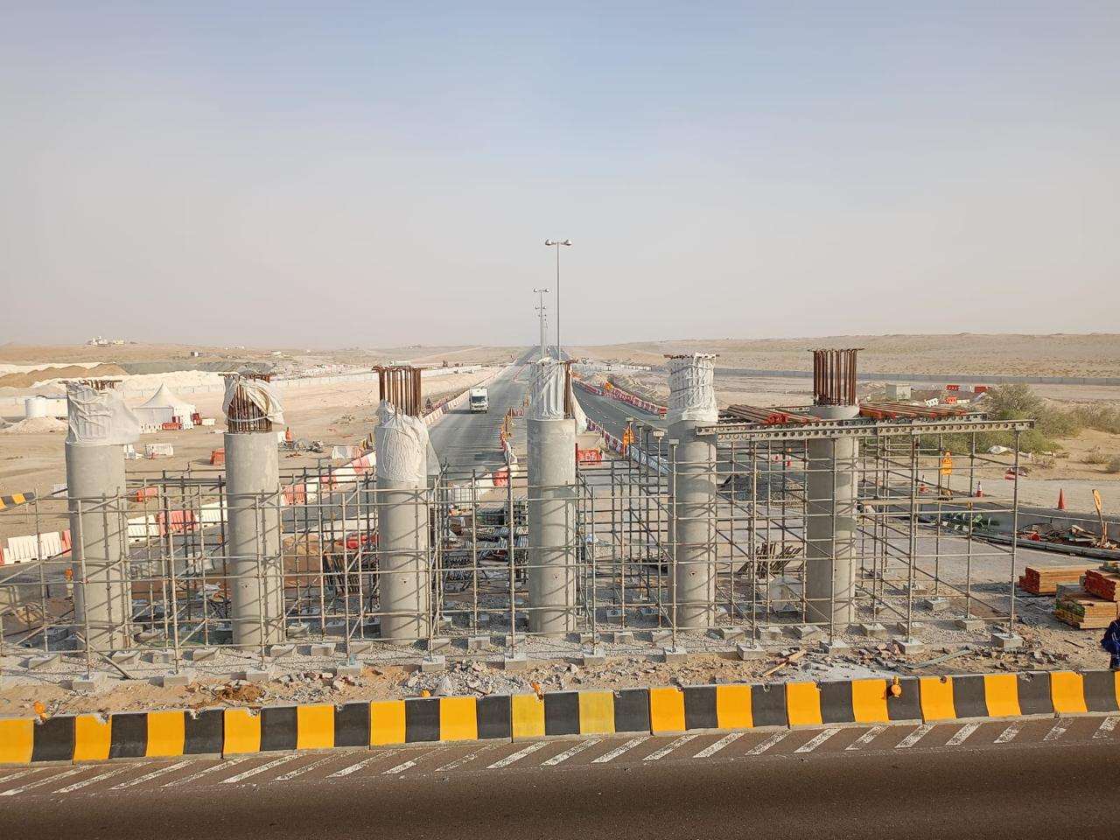
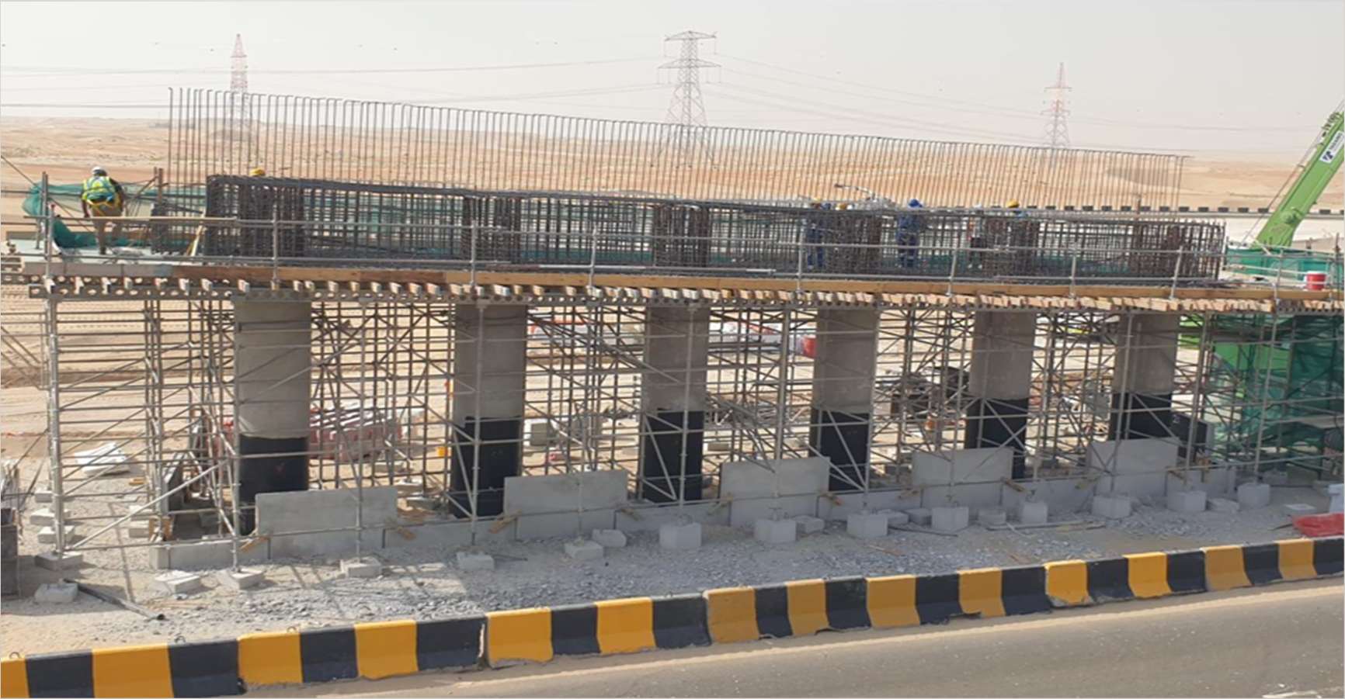
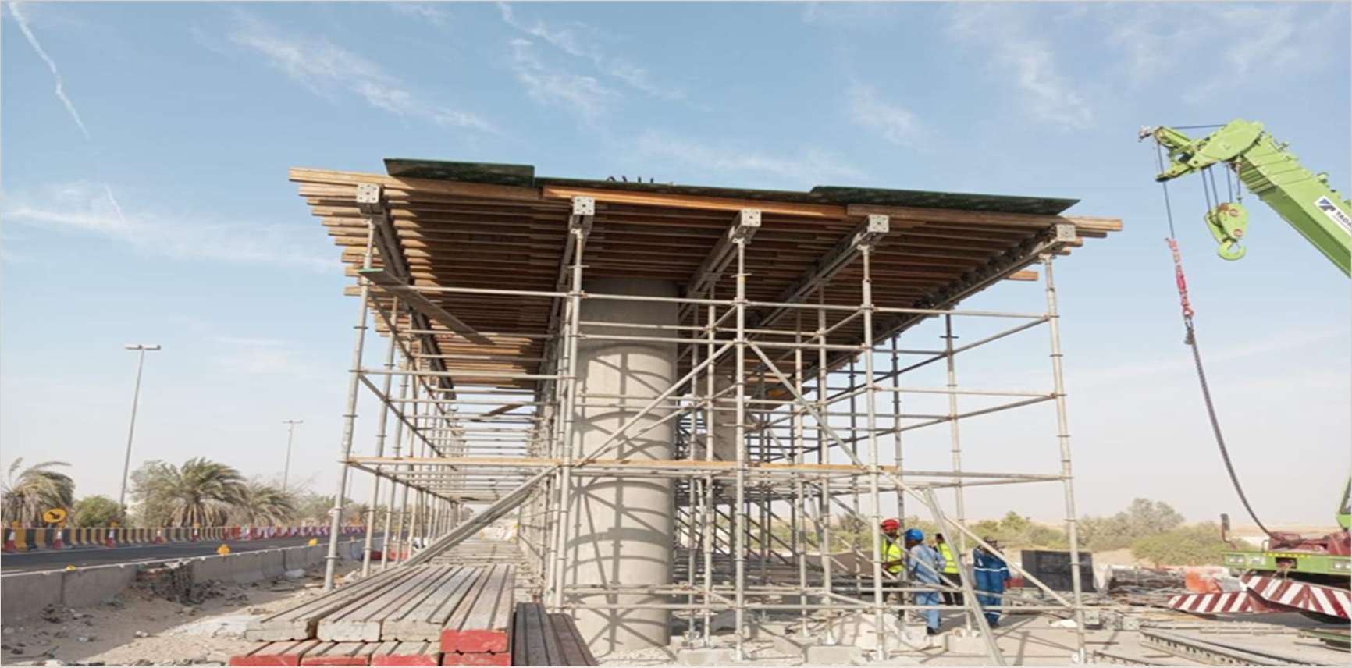
This project involved constructing vehicle tunnels and large reinforced concrete retaining walls at the Yas Acres development, providing grade-separated access and supporting the site’s extensive earthworks.
Key Features
- Vehicle tunnels for underground access
- Large reinforced concrete retaining walls
- Underground parking access ramps
- Ventilation and safety systems
- Architectural finishes on exposed walls
Technical Specifications
- Tunnel length: 120 meters
- Wall heights: Up to 10 meters
- Tunnel width: 2 lanes + shoulders
- Ventilation: Jet fan system
- Safety: Emergency exits and fire suppression


